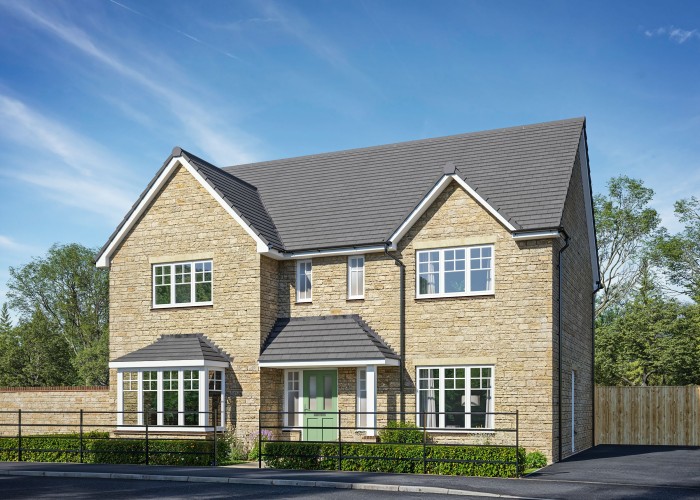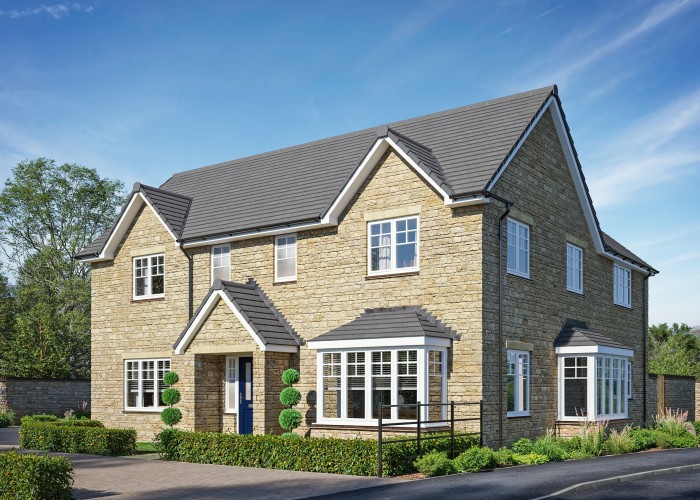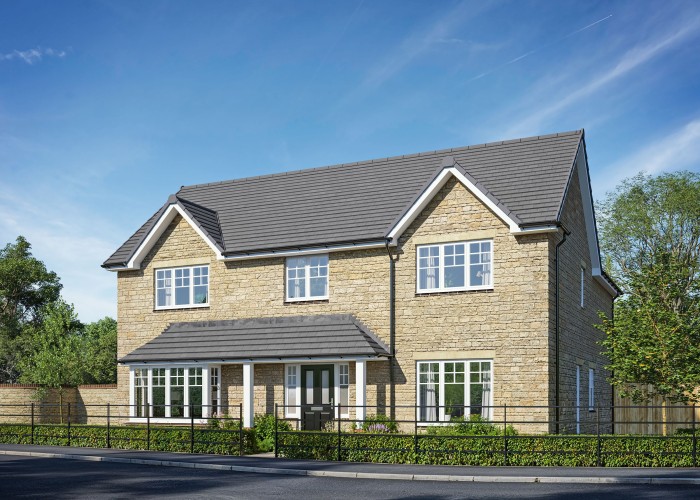
Banbury
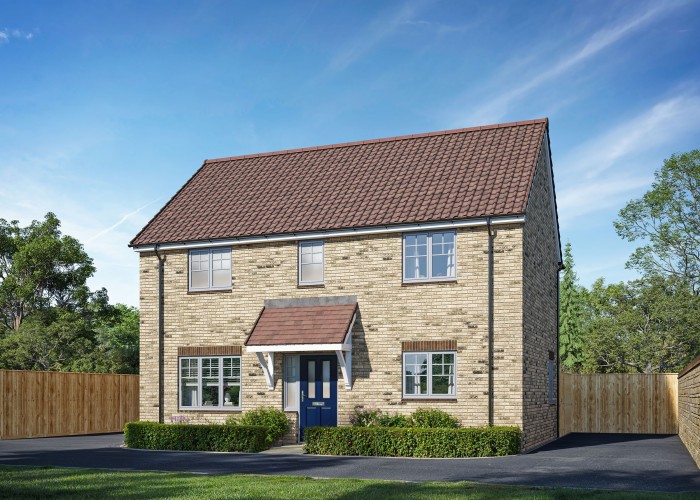
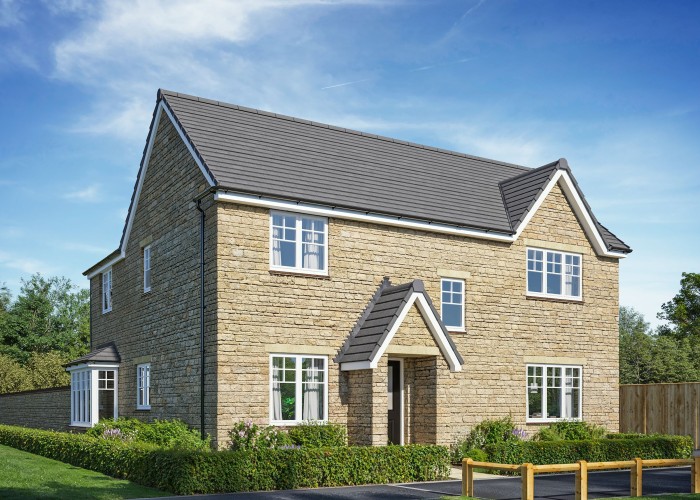
The Banbury is a warm and spacious home, thoughtfully designed for modern family living.
View Banbury
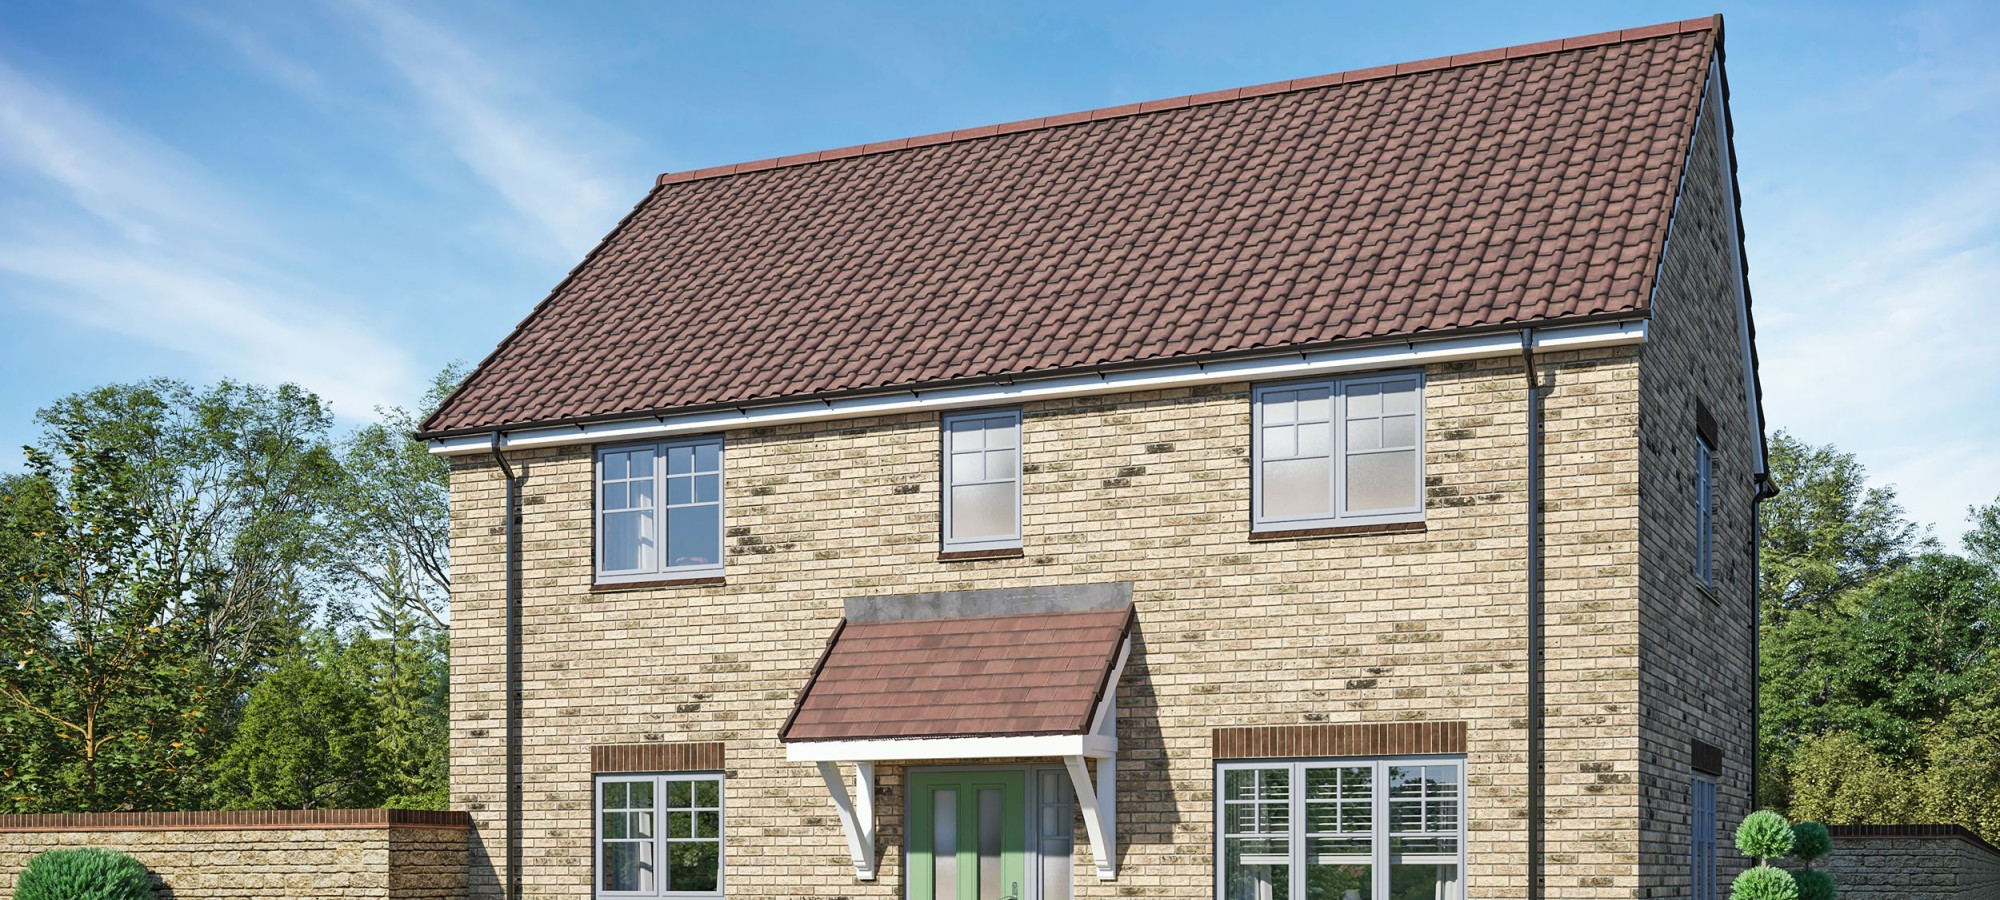
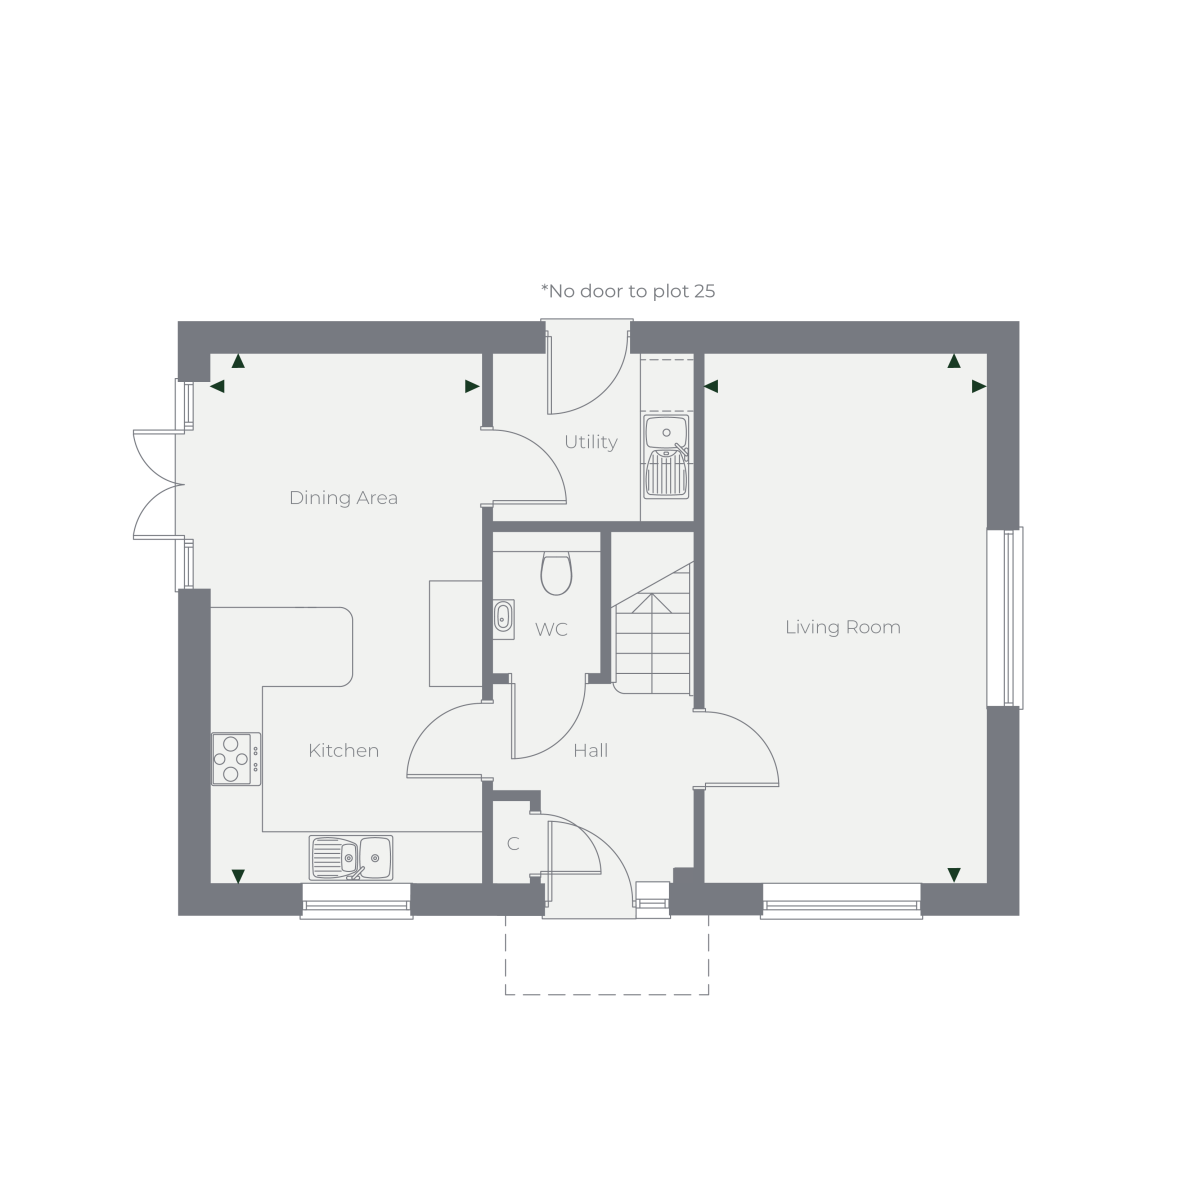
The Foxham is a beautifully designed double fronted home that blends comfort and practicality. Boasting a spacious open-plan kitchen and dining area ideal for entertaining, complete with a convenient adjoining utility room. A separate living room offers the perfect space to relax. Upstairs, the main bedroom features its own en-suite, complemented by two additional well-proportioned bedrooms and a stylish family bathroom.
Key Features
Foxham
| Ground Floor | ||
|---|---|---|
| Kitchen/Dining Area | 3101mm x 6041mm | 10’ 2” x 19’ 9” |
| Living Room | 3227mm x 6041mm | 10’ 6” x 19’ 9” |
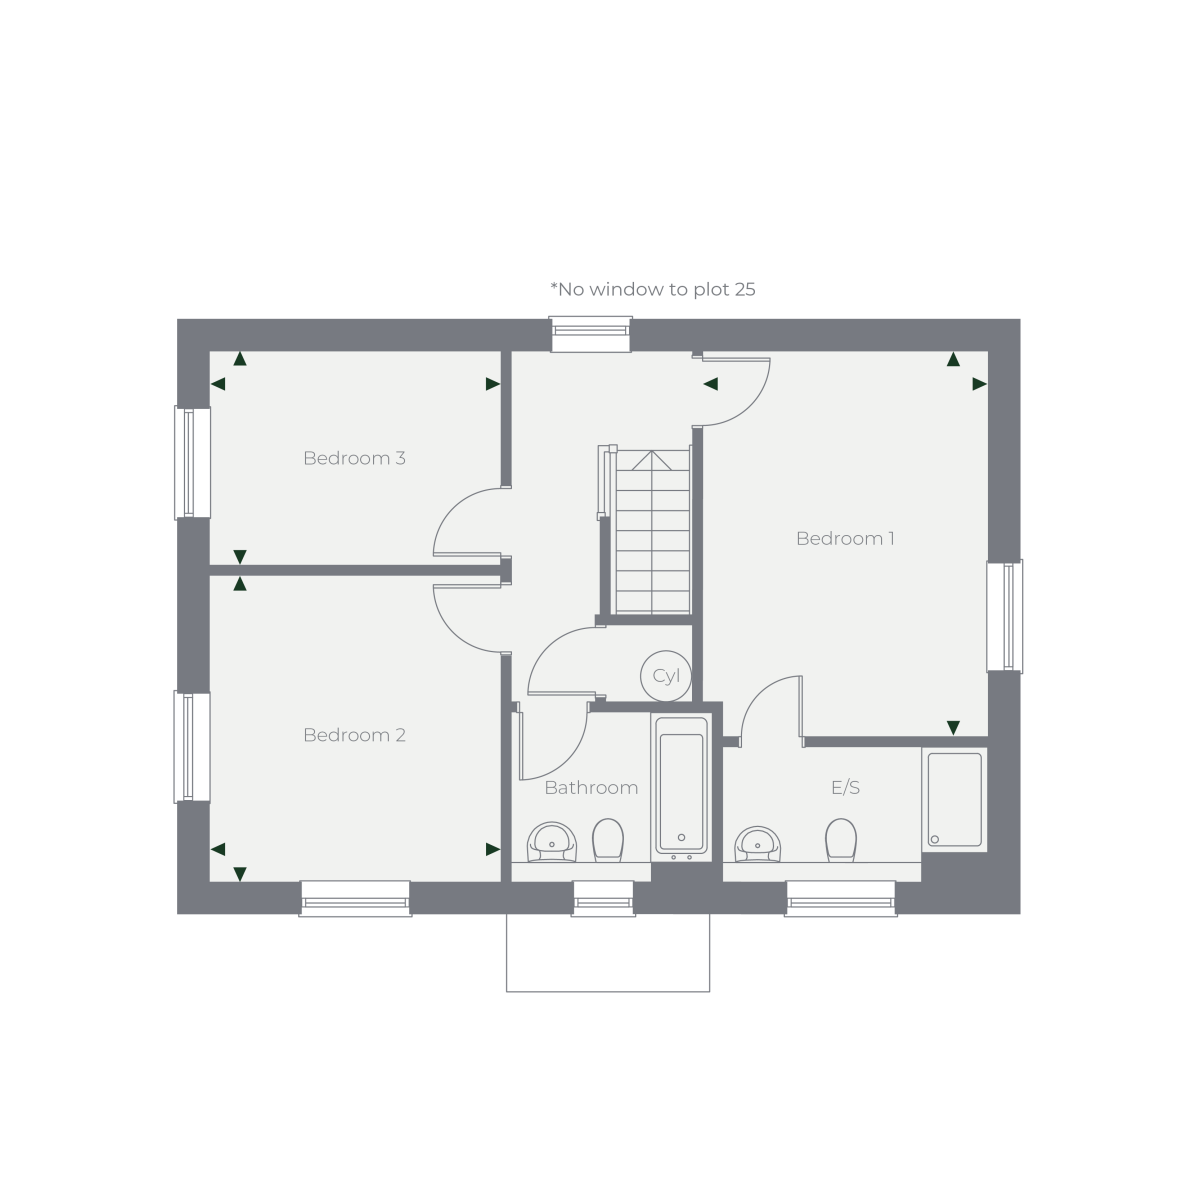
| First Floor | ||
|---|---|---|
| Bedroom 1 | 3236mm x 4385mm | 10’ 6” x 14’ 4” |
| Bedroom 2 | 3327mm x 3485mm | 10’ 11” x 11’ 4” |
| Bedroom 3 | 3327mm x 2435mm | 10’ 11” x 7’ 10” |
E/S = En-suite WC = Cloakroom
The room sizes shown are taken from the dimension arrows on the floor plans, and a tolerance of +/- 50mm is allowed. External finishes on certain designs, layouts, window positions and styles may vary, please check with the Sales Advisor. These floor plans are a guide only and may be subject to change.
Total area is approximate only. Computer generated image indicative only.
The Carriages
| Plot | House Style | No. Beds | Price | Additional Information |
|---|---|---|---|---|
| 26 | Banbury | 4 Bedroom | £575,000 | |
| 1 | Malmesbury | 4 Bedroom | £625,000 | |
| 28 | Malmesbury | 4 Bedroom | £630,000 | |
| 2 | Ashbury | 4 Bedroom | £695,000 | |
| 27 | Nailsworth | 5 Bedroom | £710,000 |
The Carriages
Register
Contact Us
Sally
T - 07754808328
E - [email protected]
Roderick Thomas Estate Agents and Chartered Surveyors
T - 01963 351 993
E - [email protected]